

Listing Courtesy of:  NORTHSTAR MLS as distributed by MLS GRID / Listed By: Aruna Hagen, Better Homes And Gardens Real Estate Park Company; Poonam Budhiraja, Park Company
 NORTHSTAR MLS as distributed by MLS GRID / Listed By: Aruna Hagen, Better Homes And Gardens Real Estate Park Company; Poonam Budhiraja, Park Company
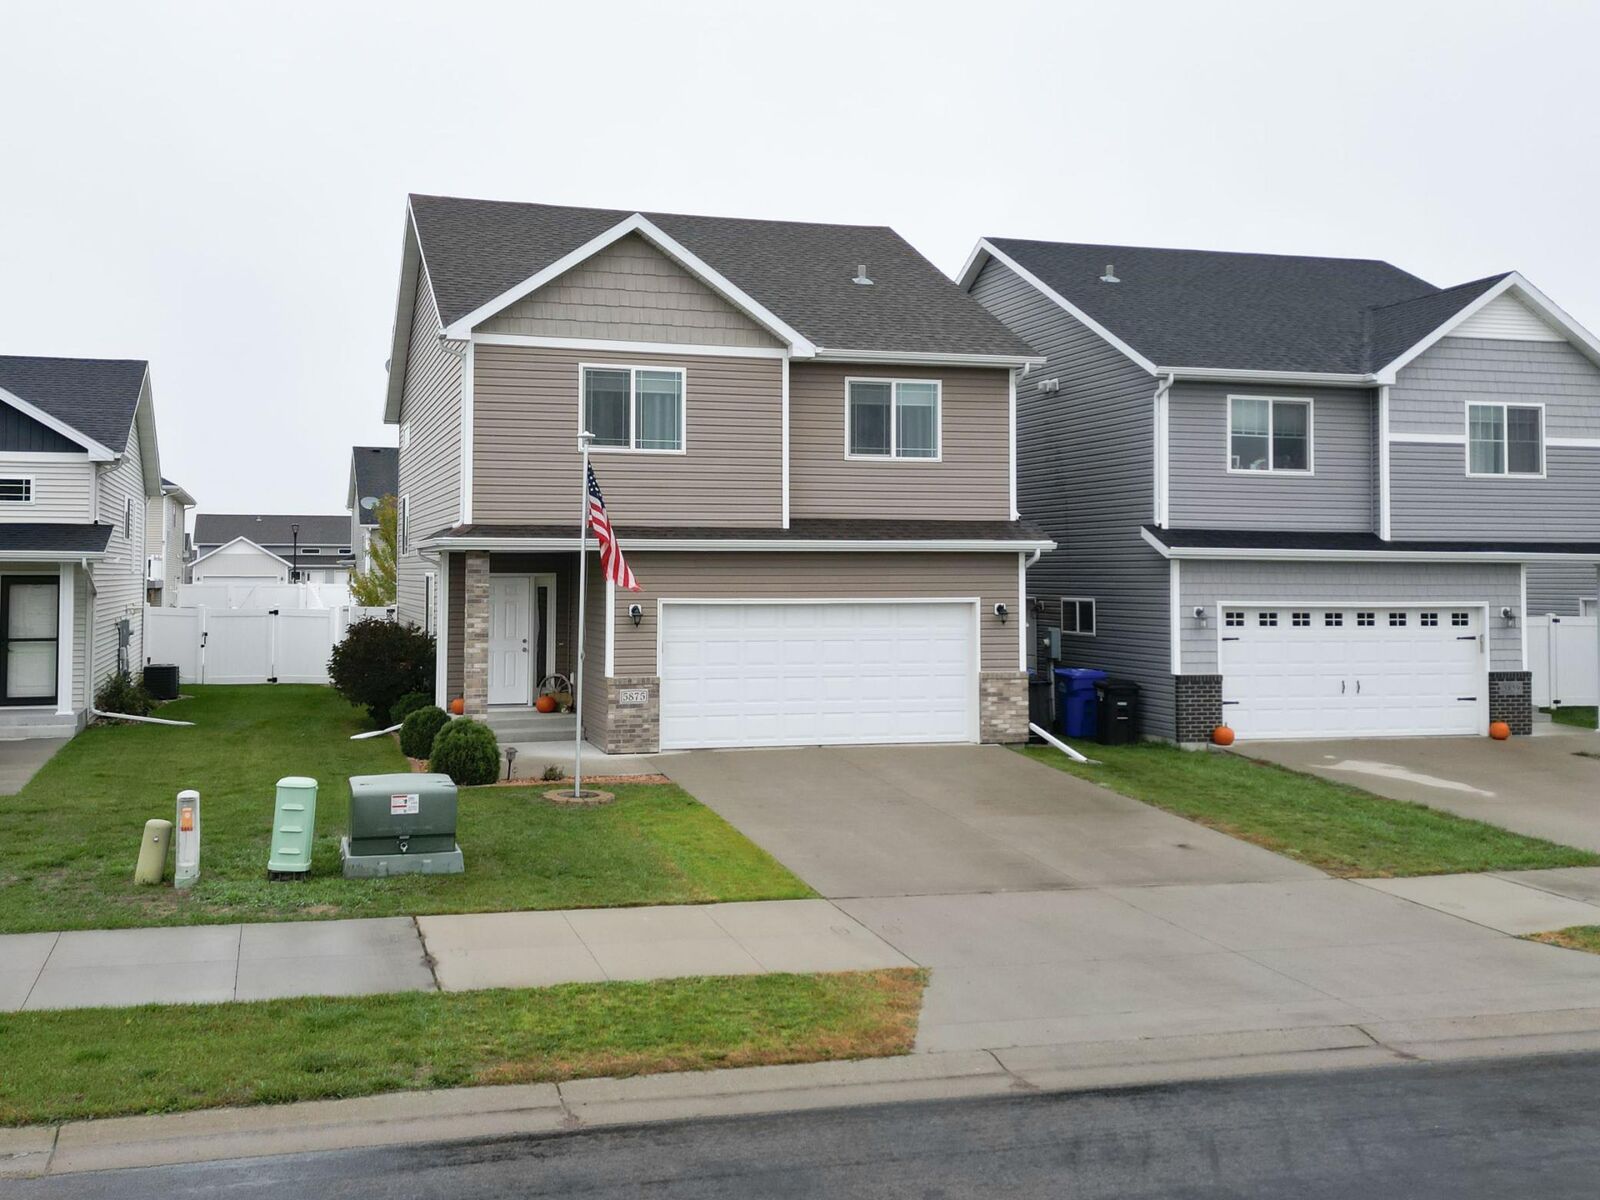
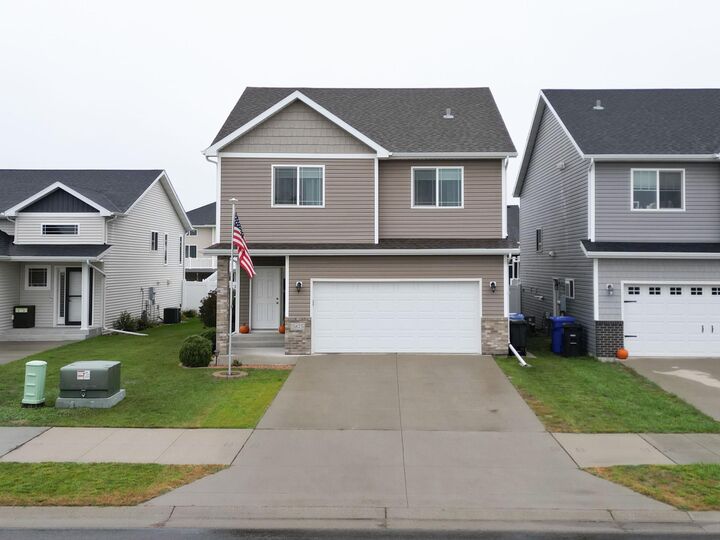
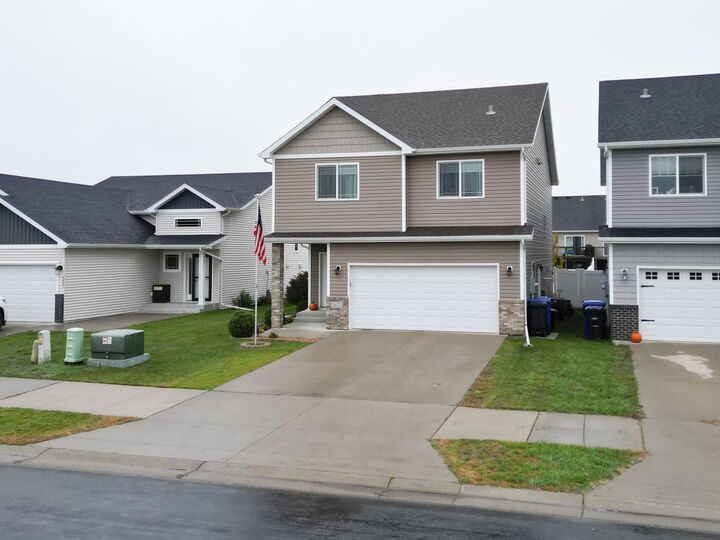
5875 59th Avenue S Fargo, ND 58104
Active (0 Days)
$339,000 (USD)
OPEN HOUSE TIMES
-
OPENSun, Nov 153:00 pm - 4:30 pm
Description
MLS #:
7172896
7172896
Taxes
$2,769(2025)
$2,769(2025)
Lot Size
4,792 SQFT
4,792 SQFT
Type
Single-Family Home
Single-Family Home
Year Built
2016
2016
Style
Three Level Split
Three Level Split
School District
West Fargo
West Fargo
County
Cass County
Cass County
Listed By
Aruna Hagen, Better Homes And Gardens Real Estate Park Company
Poonam Budhiraja, Better Homes And Gardens Real Estate Park Company
Poonam Budhiraja, Better Homes And Gardens Real Estate Park Company
Source
NORTHSTAR MLS
Last checked Nov 14 2026 at 6:21 AM CST
NORTHSTAR MLS
Last checked Nov 14 2026 at 6:21 AM CST
Bathroom Details
- Full Bathroom: 1
- 3/4 Bathrooms: 2
Interior Features
- Dishwasher
- Range
- Microwave
- Refrigerator
- Washer
- Dryer
- Disposal
Subdivision
- Deer Creek Add
Property Features
- Fireplace: 0
Heating and Cooling
- Forced Air
- Central Air
Basement Information
- Full
Utility Information
- Sewer: City Sewer/Connected
- Fuel: Natural Gas
School Information
- High School: West Fargo Horace
Parking
- Attached Garage
Stories
- 3
Living Area
- 1,841 sqft
Location
Estimated Monthly Mortgage Payment
*Based on Fixed Interest Rate withe a 30 year term, principal and interest only
Listing price
Down payment
%
Interest rate
%Mortgage calculator estimates are provided by Better Homes and Gardens Real Estate LLC and are intended for information use only. Your payments may be higher or lower and all loans are subject to credit approval.
Disclaimer: The data relating to real estate for sale on this web site comes in part from the Broker Reciprocity SM Program of the Regional Multiple Listing Service of Minnesota, Inc. Real estate listings held by brokerage firms other than Park Company are marked with the Broker Reciprocity SM logo or the Broker Reciprocity SM thumbnail logo and detailed information about them includes the name of the listing brokers.Listing broker has attempted to offer accurate data, but buyers are advised to confirm all items.© 2026 Regional Multiple Listing Service of Minnesota, Inc. All rights reserved.
and detailed information about them includes the name of the listing brokers.Listing broker has attempted to offer accurate data, but buyers are advised to confirm all items.© 2026 Regional Multiple Listing Service of Minnesota, Inc. All rights reserved.
Based on information submitted to the MLS GRID as of 11/14/2026 00:21. All data is obtained from various sources and may not have been verified by broker or MLS GRID. Supplied Open House Information is subject to change without notice. All information should be independently reviewed and verified for accuracy. Properties may or may not be listed by the office/agent presenting the information.



Step inside the welcoming open foyer and head upstairs to a bright and spacious living area featuring soaring vaulted ceilings, large windows that fill the home with abundant natural light, and beautiful hard-surface flooring. The open-concept layout seamlessly connects the living room, dining area, and kitchen, creating an inviting space for everyday living and entertaining. The kitchen features stainless steel appliances, a stylish backsplash, a center island with pendant lighting, and plenty of functionality.
Step outside onto the spacious deck overlooking the beautifully landscaped backyard, complete with a maintenance-free privacy fence, established trees, pavers beneath the deck, and a cozy fire pit—an ideal setting for summer gatherings, outdoor dining, or simply relaxing in your own backyard retreat!
The upper level offers a comfortable primary suite featuring a private bathroom and walk-in closet, along with a 2nd bedroom and a full bathroom with a deep soaking tub and convenient nearby linen closet.
The lower level provides even more living space with a generously sized family room, 3rd bedroom, 3rd bathroom, and additional storage under the stairs.
Additional features include window blinds, a finished attached garage with a convenient service door, and a sump-to-sewer bypass. The side pantry, TV mount, and treadmill are included!
Ideally located near schools, parks, shopping, medical facilities, and numerous everyday amenities, this home offers the perfect combination of comfort, convenience, and value.
Beautifully maintained, move-in ready, fully fenced, and featuring remarkably low specials—homes like this are hard to find in this price range! Don’t miss your opportunity to make this wonderful home yours. Schedule your private showing today!