

Listing Courtesy of:  NORTHSTAR MLS as distributed by MLS GRID / Listed By: Sarah Stock, Better Homes And Gardens Real Estate Park Company
 NORTHSTAR MLS as distributed by MLS GRID / Listed By: Sarah Stock, Better Homes And Gardens Real Estate Park Company
5027 Rose Creek Parkway S Fargo, ND 58104
Active (36 Days)
$745,000 (USD)
Description
MLS #:
7040962
7040962
Taxes
$7,535(2025)
$7,535(2025)
Lot Size
0.49 acres
0.49 acres
Type
Single-Family Home
Single-Family Home
Year Built
1998
1998
Style
Two
Two
School District
Fargo
Fargo
County
Cass County
Cass County
Listed By
Sarah Stock, Better Homes And Gardens Real Estate Park Company
Source
NORTHSTAR MLS
Last checked Nov 22 2026 at 1:51 PM CST
NORTHSTAR MLS
Last checked Nov 22 2026 at 1:51 PM CST
Bathroom Details
- Full Bathrooms: 2
- 3/4 Bathroom: 1
- Half Bathroom: 1
Interior Features
- Dishwasher
- Cooktop
- Microwave
- Refrigerator
- Washer
- Dryer
- Water Softener Owned
- Disposal
- Wall Oven
- Stainless Steel Appliances
Subdivision
- Rose Creek 5Th
Property Features
- Fireplace: 1
- Fireplace: Gas
Heating and Cooling
- Forced Air
- Baseboard
- Central Air
Basement Information
- Full
Pool Information
- None
Homeowners Association Information
- Dues: $150/Annually
Exterior Features
- Roof: Age Over 8 Years
- Roof: Architectural Shingle
Utility Information
- Sewer: City Sewer/Connected
- Fuel: Natural Gas
School Information
- High School: Fargo Davies
Parking
- Attached Garage
- Insulated Garage
- Heated Garage
- Floor Drain
- Concrete
- Finished Garage
Stories
- 2
Living Area
- 4,811 sqft
Listing Price History
Date
Event
Price
% Change
$ (+/-)
Nov 13, 2026
Price Changed
$745,000
-3%
-$20,000
Oct 02, 2026
Price Changed
$765,000
-4%
-$34,000
Sep 09, 2026
Price Changed
$799,000
-6%
-$51,000
Jul 31, 2026
Price Changed
$850,000
-3%
-$25,000
Jul 14, 2026
Price Changed
$875,000
-2%
-$15,000
Jun 12, 2026
Price Changed
$890,000
-4%
-$35,000
Apr 30, 2026
Price Changed
$925,000
-3%
-$25,000
Apr 13, 2026
Price Changed
$950,000
-5%
-$45,000
Location
Estimated Monthly Mortgage Payment
*Based on Fixed Interest Rate withe a 30 year term, principal and interest only
Listing price
Down payment
%
Interest rate
%Mortgage calculator estimates are provided by Better Homes and Gardens Real Estate LLC and are intended for information use only. Your payments may be higher or lower and all loans are subject to credit approval.
Disclaimer: The data relating to real estate for sale on this web site comes in part from the Broker Reciprocity SM Program of the Regional Multiple Listing Service of Minnesota, Inc. Real estate listings held by brokerage firms other than Park Company are marked with the Broker Reciprocity SM logo or the Broker Reciprocity SM thumbnail logo and detailed information about them includes the name of the listing brokers.Listing broker has attempted to offer accurate data, but buyers are advised to confirm all items.© 2026 Regional Multiple Listing Service of Minnesota, Inc. All rights reserved.
and detailed information about them includes the name of the listing brokers.Listing broker has attempted to offer accurate data, but buyers are advised to confirm all items.© 2026 Regional Multiple Listing Service of Minnesota, Inc. All rights reserved.
Based on information submitted to the MLS GRID as of 11/22/2026 07:51. All data is obtained from various sources and may not have been verified by broker or MLS GRID. Supplied Open House Information is subject to change without notice. All information should be independently reviewed and verified for accuracy. Properties may or may not be listed by the office/agent presenting the information.



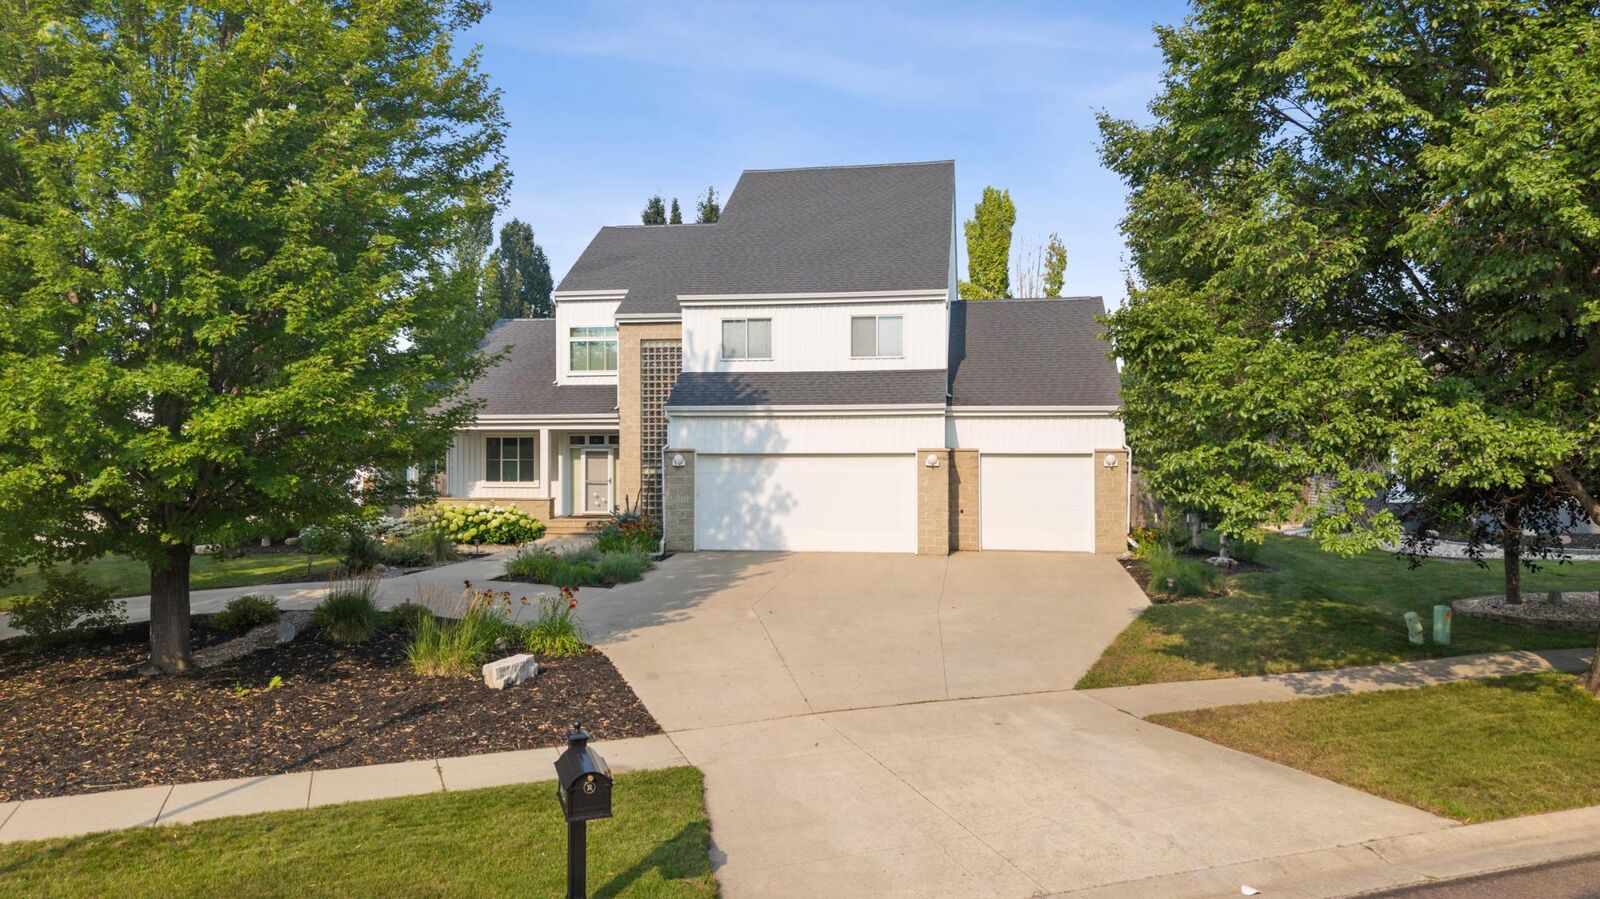
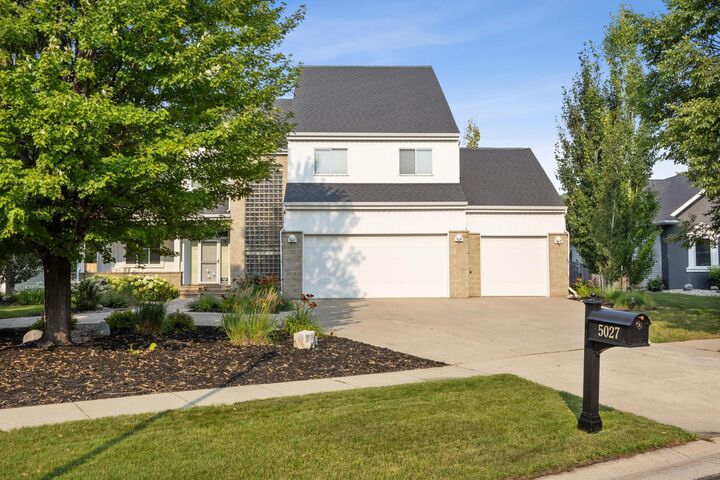
This architect-designed Rose Creek home blends comfortable everyday living, filled with natural light and character throughout. Soaring ceilings paired with a three-sided gas fireplace add warmth and dimension to the main living areas. The kitchen features quartz countertops, a large island, stainless-steel appliances, and a seamless flow into the home’s unique gathering spaces designed for entertaining and connection. A sunroom opens to the patio with hot tub hook ups. Set on a beautifully landscaped half-acre lot, the fully fenced backyard feels like a private retreat with an expansive patio, firepit, rock waterfall, and mature landscaping.
Upstairs, the private primary suite features its own balcony, walk-in closet, and newly updated spa-like bathroom, while three additional bedrooms, a full bathroom and loft area complete this floor. The lower level has a spacious family room, dedicated exercise area, 6-person sauna, abundant storage, and an additional bedroom and bathroom. Complete with a heated 3-stall garage and low specials, this one-of-a-kind home offers exceptional design, versatile living spaces, and a truly memorable presence in Rose Creek.